
Listing Courtesy of:
Silvercreek Realty Group
Agency Phone: 208-377-0422

BEDS3
BATHS2.00
SQUARE FEET1,886
MLS#98988077
STATUSActive
PROPERTY TYPEResidential - Single Family
SUBDIVISIONPine
SCHOOLMiddleton School District #134
Listing Courtesy of:
Silvercreek Realty Group
Agency Phone: 208-377-0422
Property Description
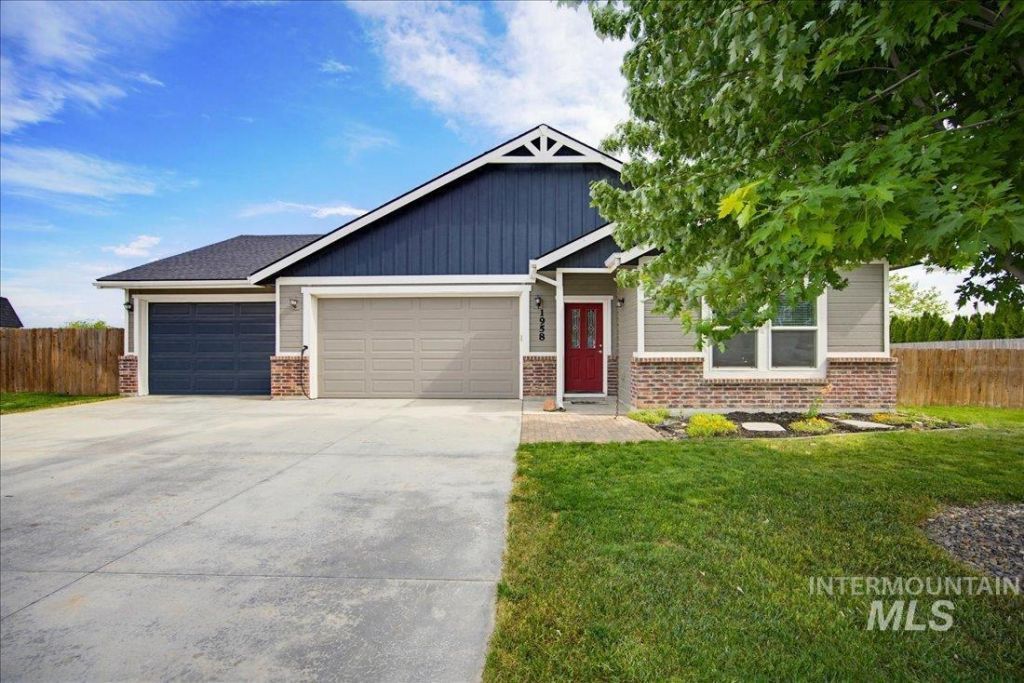
Shop!! 3 bed, 2 bath home on .37 acres with no backyard neighbors! Flexible bonus room can be used as a den, office, or dining space. Features include 9 ceilings, brand new carpet throughout, a new dishwasher, RV parking, EV charging, a 14x30 third garage bay, and a dedicated freezer outlet on its own breaker. The home is also plumbed for a water softener system for easy future installation. The well-appointed kitchen offers under-cabinet lighting, convenient pull-out shelves for pots and pans, and pull-out spice racks for added organization and functionality. Kitchen and laundry appliances are included?fridge, washer, and dryer stay. The laundry room also features a second pantry for extra storage. Unique built-in XL twin beds with climbing wall stairs add a fun and functional touch. The primary suite features a relaxing, jetted tub, while the secondary bathroom includes a bidet for added comfort and convenience. The home also includes a 16x20 shop for extra storage, hobbies, or workspace. Enjoy space, privacy, and thoughtful upgrades throughout!
Property Features
Property Type: Residential - Single Family
Cooling: Central Air
Fenced: Yes
Fireplaces: 1
Garage: 3 car attached
Heating: Forced Air, Natural Gas
Lot Size: 0.37 Acres
Roof Type: Composition, Architectural Style
Stories: 1.0
Taxes: $2,089
Year Built: 2014
Amenities
Bath-Master
Bed-Master Main Level
Split Bedroom
Den/Office
Formal Dining
Walk-In Closet(s)
Pantry
Kitchen Island
Granite Counters
Feature Descriptions
Appliances: Tank Water Heater, Dishwasher, Disposal, Microwave, Oven/Range Freestanding, Refrigerator
Construction Materials: Brick, Frame, Masonry
Days on Site: 56
Exterior: Brick, Frame, Masonry
Fencing: Partial, Wood
Fireplace: One, Gas, Insert
Flooring: Carpet, Laminate, Vinyl
Formal Dining: Yes
HOA Fee: 400/ Annually
HOA Y/N: Yes
Lot: 10000 SF - .49 AC, Garden, Sidewalks, Auto Sprinkler System, Full Sprinkler System, Pressurized Irrigation Sprinkler System
Parcel#: R3757611400
Parking: Attached, Electric Vehicle Charging Station(s), RV Access/Parking, Finished Driveway
Parking Notes: Attached, Electric Vehicle Charging Station(s), RV A
Spa: Bath
Spa: Yes
Utilities: Sewer Connected, Cable Connected
Water: City Service
Zoning: Residential
Local Schools
High School: Middleton
Middle School: Middleton Jr
Elementary School: Heights
School District: Middleton School District #134
Listed By / Shown By
Listed By
Agency Name: Silvercreek Realty Group
Agency Phone: 208-377-0422
Shown By
Agent Name: Kathrine Hanifen
Agent Phone: (208) 724-8316
Agency Title: Coldwell Banker Tomlinson
Estimate Your Payment
Estimated Payment
$ 3,101.83 per month $2,775.64 Principal & Interest $174.08 Property Tax $152.10 Homeowner's InsuranceChange Payment Information
IDX information is provided exclusively for consumers' personal, non-commercial use, it may not be used for any purpose other than to identify prospective properties consumers may be interested in purchasing. IMLS does not assume any liability for missing or inaccurate data. Information provided by IMLS is deemed reliable but not guaranteed
Privacy Policy / DMCA Notice / ADA Accessibility


This site is hosted, designed and copyright
© 1994 - 2026 by
Delta Media Group, Inc. -- Patent Pending --
1958 Yellow Pine Dr | MLS# 98988077
This single family home located at 1958 Yellow Pine Dr, Middleton, ID 83644 is currently listed for sale with an asking price of $521,500. This property was built in 2014 and has 3 bedrooms with 1886 sq. ft. Yellow Pine Dr is located in the Pine subdivision within the Middleton School District #134 school district. Search Pine real estate on khanifen.cbboise.com today.