
Listing Courtesy of:
Silvercreek Realty Group
Agency Phone: 208-377-0422

BEDS3
BATHS2.00
SQUARE FEET1,409
MLS#98995098
STATUSNew
PROPERTY TYPEResidential - Single Family
SUBDIVISIONFenwick Park
SCHOOLBoise School District #1
Listing Courtesy of:
Silvercreek Realty Group
Agency Phone: 208-377-0422
Property Description
Welcome home to this stunning, immaculate, move-in ready residence in a charming NW Boise neighborhood with easy access to the foothills, greenbelt, and the vibrant city centers of Boise and Eagle. Step inside to discover a flawless interior featuring an open-concept kitchen and dining area adorned with hard surface flooring, brand new quartz countertops, tile backsplash, nice wood cabinetry, ample breakfast bar space, and newer appliances. Natural light floods in through skylights and high windows, complemented by designer upgrades throughout, including 9-foot ceilings, crown molding, wainscoting, window seats, stylish window coverings, and a cozy corner gas fireplace in the great room. Upstairs, an isolated third bedroom offers endless possibilities as a craft room, office, or cozy movie retreat. Recent updates include a gas water heater replaced in 2022, plus carpet, stove, microwave, and fridge replaced in 2023, along with a gas stub plumbed behind the stove for conversion preferences. Step outside to a zero-scape patio retreat to unwind under the custom wood pergola, surrounded by meticulously designed landscaping and the included hot tub. Highly rated Pierce Park Elementary School is just down the road within easy walking distance. Also, just a few blocks away, is the Park at Expo Idaho, scheduled to open in late 2026.
Upcoming Open Houses
Open House Saturday July 25th, 2:00pm - 4:00pm
Open House Sunday July 26th, 2:00pm - 4:00pm
Property Features
Property Type: Residential - Single Family
Cooling: Central Air
Fenced: Yes
Fireplaces: 1
Garage: 2 car attached
Heating: Forced Air, Natural Gas
Lot Size: 0.08 Acres
Roof Type: Composition
Taxes: $4,066
Year Built: 2003
Amenities
Bath-Master
Bed-Master Main Level
Great Room
Walk-In Closet(s)
Walk In Shower
Breakfast Bar
Quartz Counters
Feature Descriptions
Appliances: Gas Water Heater, Tank Water Heater, Dishwasher, Disposal, Microwave, Oven/Range Freestanding, Refrigerator
Construction Materials: Frame, Wood Siding
Exterior: Frame, Wood
Fencing: Full, Wood
Fireplace: One, Gas
Flooring: Hardwood, Carpet, Laminate
HOA Fee: 300/ Annually
HOA Y/N: Yes
Lot: Sm Lot 5999 SF, Sidewalks, Auto Sprinkler System, Full Sprinkler System
Parcel#: R2782310020
Parking: Attached, Finished Driveway
Parking Notes: Attached, Finished Driveway
Patio/Porch: Covered Patio/Deck
Patio/Porch: Covered Patio/Deck
Pool: Above Ground
Spa: Hot Tub/Spa
Swimming Pool: Yes
Utilities: Sewer Connected, Cable Connected, Broadband Internet
Water: City Service
Window: Skylight(s)
Zoning: R-1C
Local Schools
High School: Capital
Middle School: River Glen Jr
Elementary School: Pierce Park
School District: Boise School District #1
Listed By / Shown By
Listed By
Agency Name: Silvercreek Realty Group
Agency Phone: 208-377-0422
Shown By
Agent Name: Kathrine Hanifen
Agent Phone: (208) 724-8316
Agency Title: Coldwell Banker Tomlinson
Estimate Your Payment
Estimated Payment
$ 3,129.03 per month $2,645.24 Principal & Interest $338.83 Property Tax $144.96 Homeowner's InsuranceChange Payment Information
IDX information is provided exclusively for consumers' personal, non-commercial use, it may not be used for any purpose other than to identify prospective properties consumers may be interested in purchasing. IMLS does not assume any liability for missing or inaccurate data. Information provided by IMLS is deemed reliable but not guaranteed
Privacy Policy / DMCA Notice / ADA Accessibility


This site is hosted, designed and copyright
© 1994 - 2026 by
Delta Media Group, Inc. -- Patent Pending --
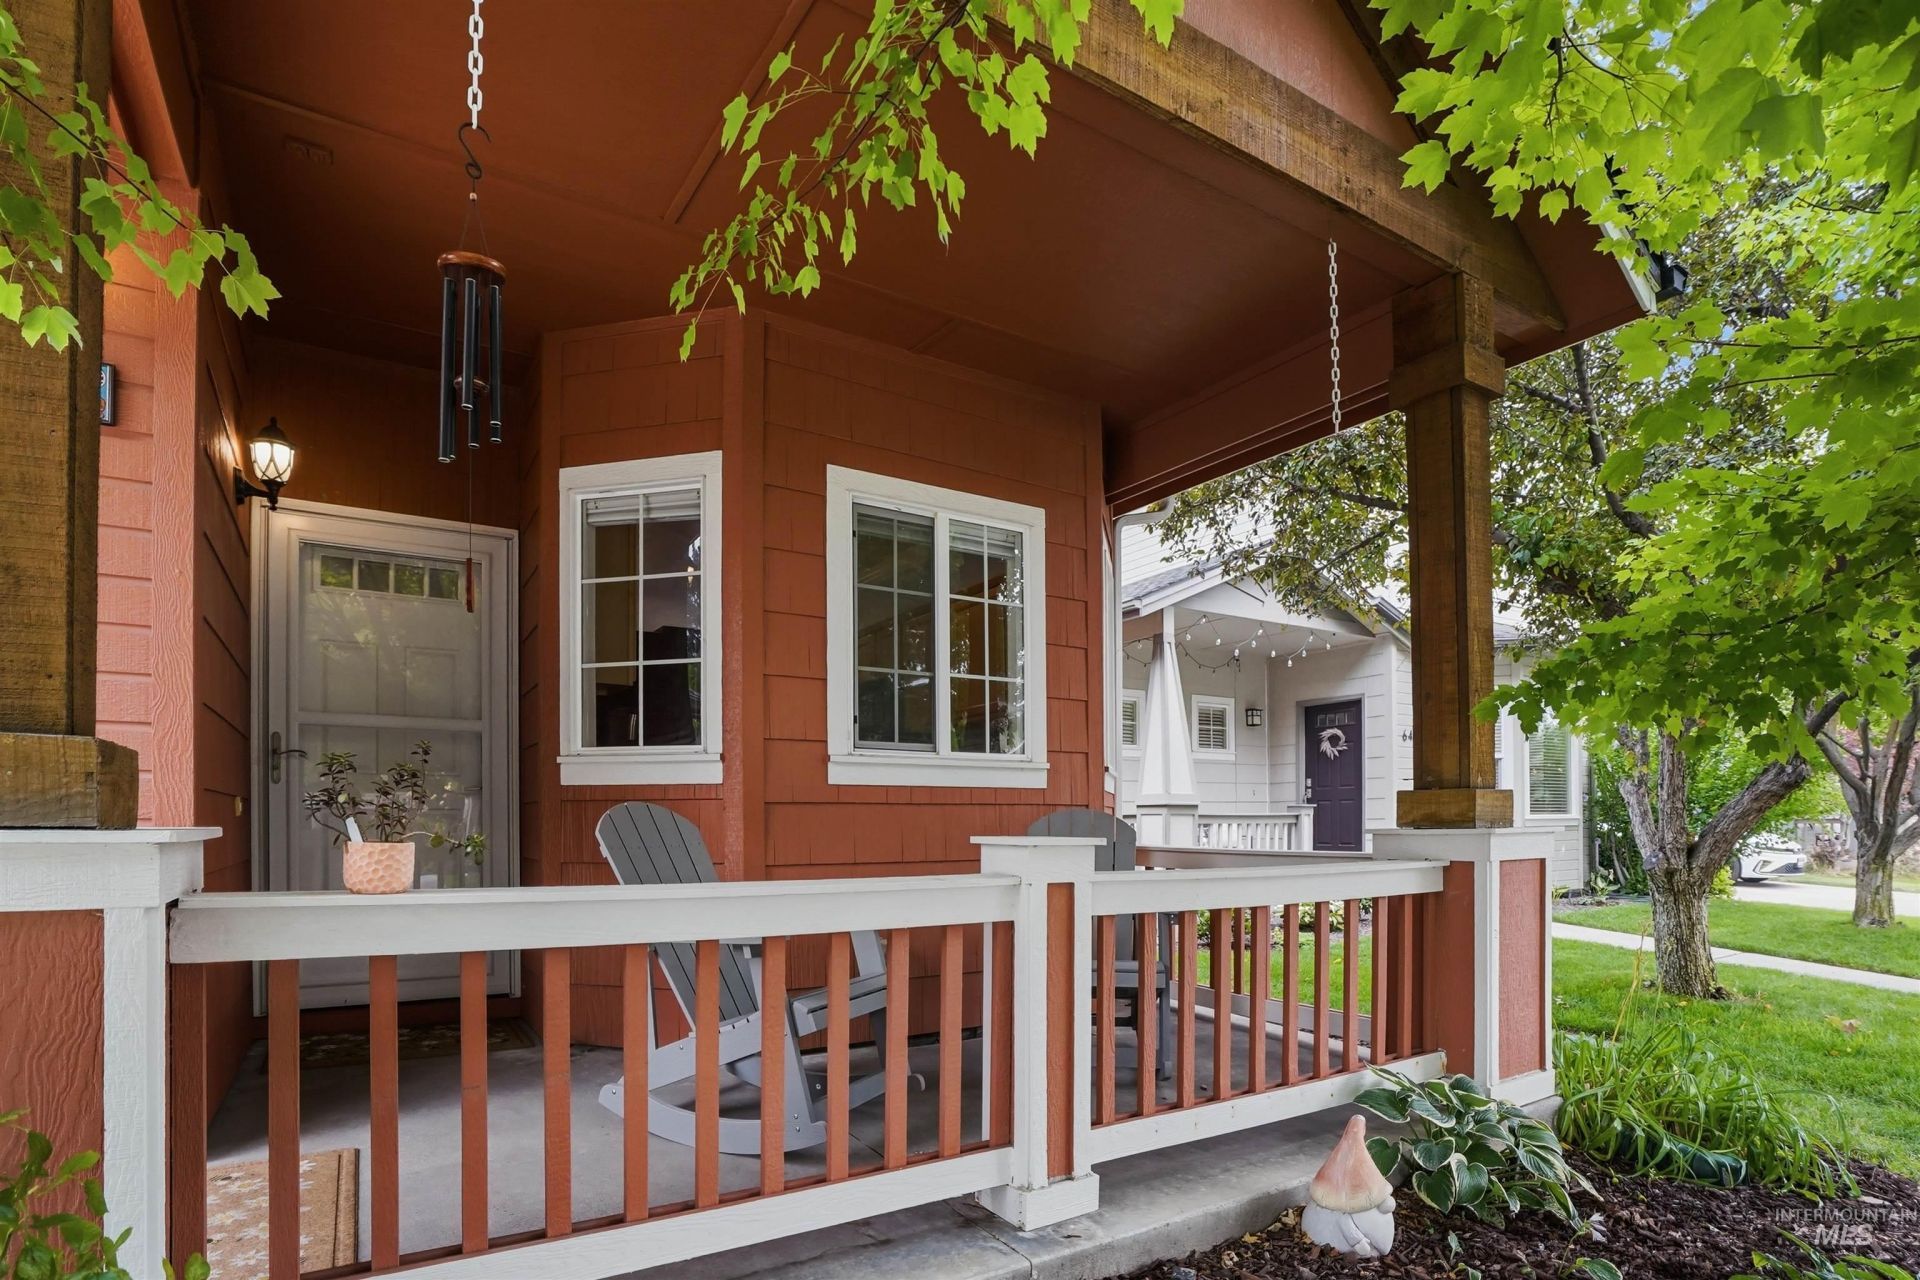
6423 W Battlement Dr | MLS# 98995098
This single family home located at 6423 W Battlement Dr, Boise, ID 83714 is currently listed for sale with an asking price of $497,000. This property was built in 2003 and has 3 bedrooms with 1409 sq. ft. W Battlement Dr is located in the Fenwick Park subdivision within the Boise School District #1 school district. Search Fenwick Park real estate on khanifen.cbboise.com today.